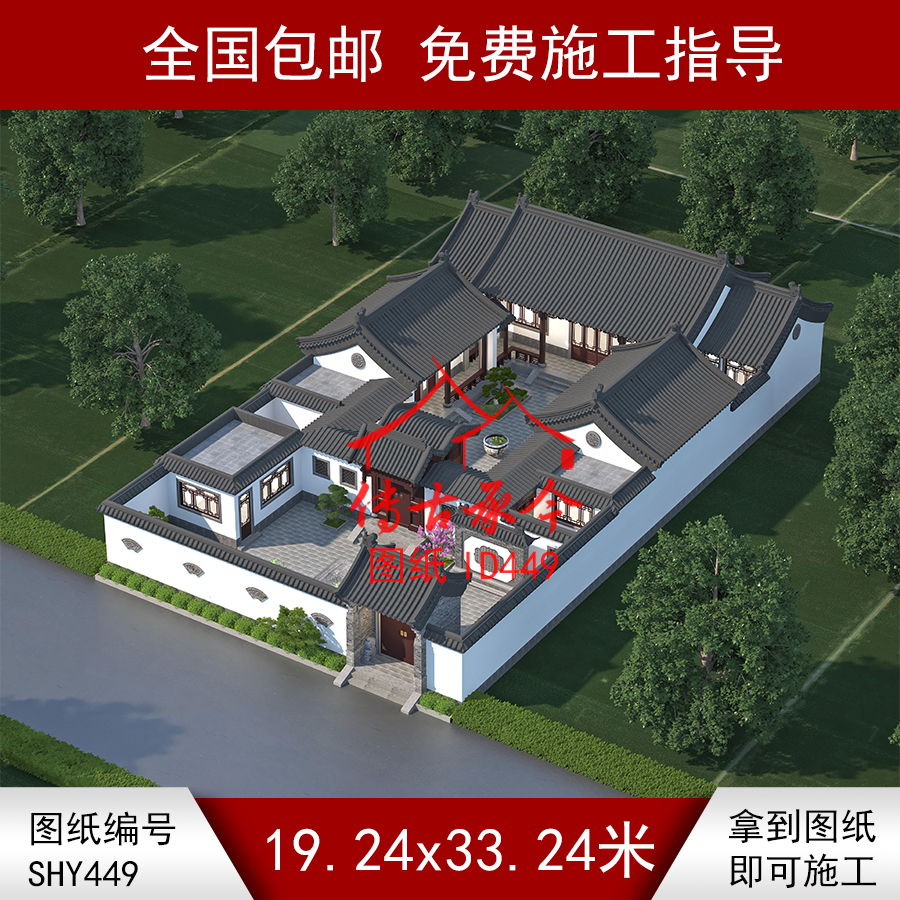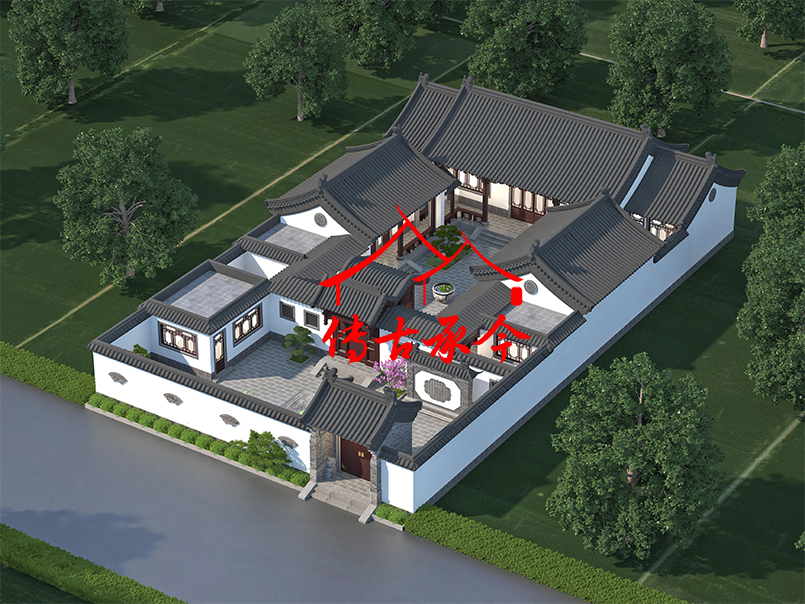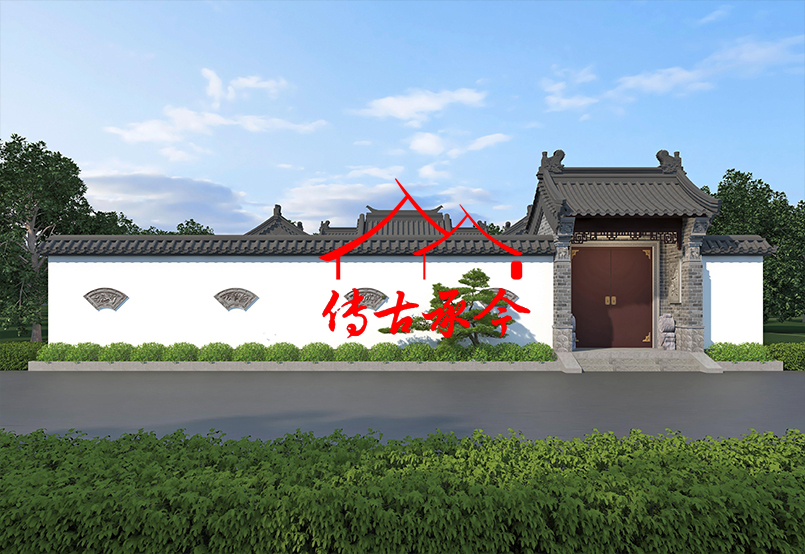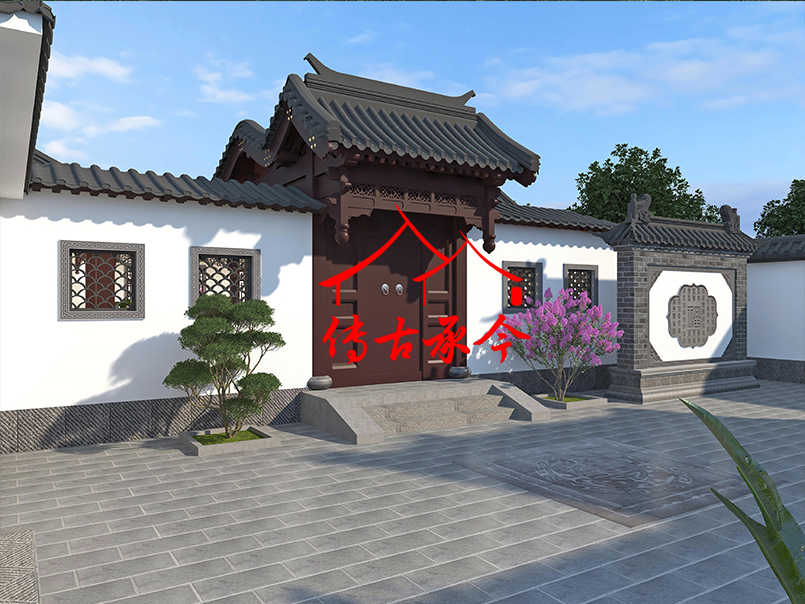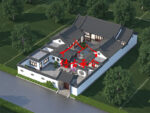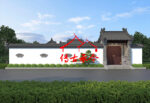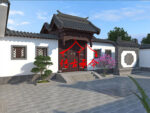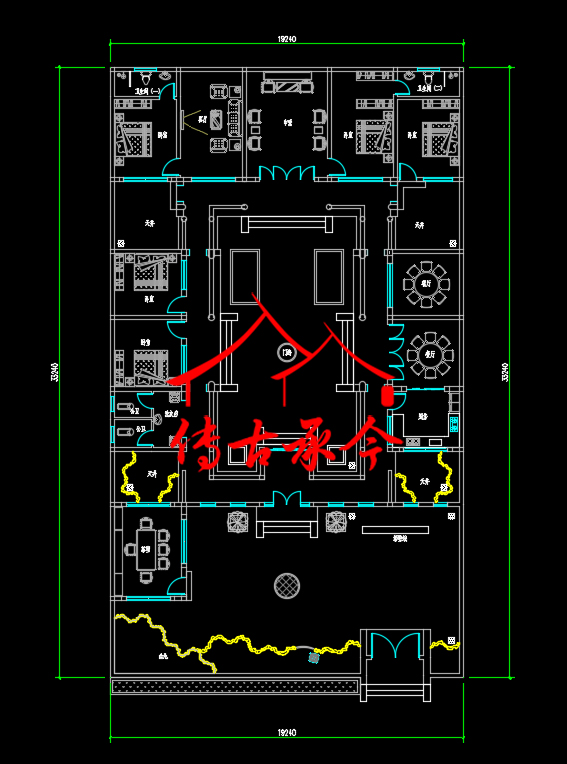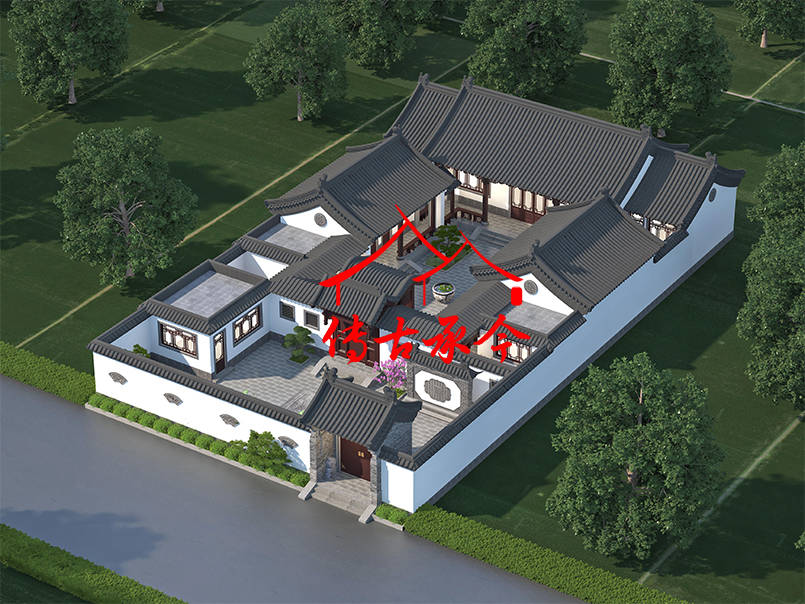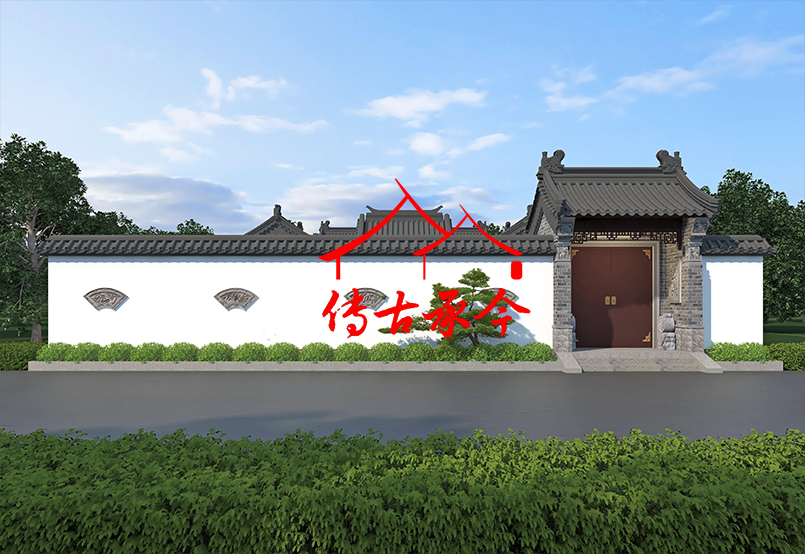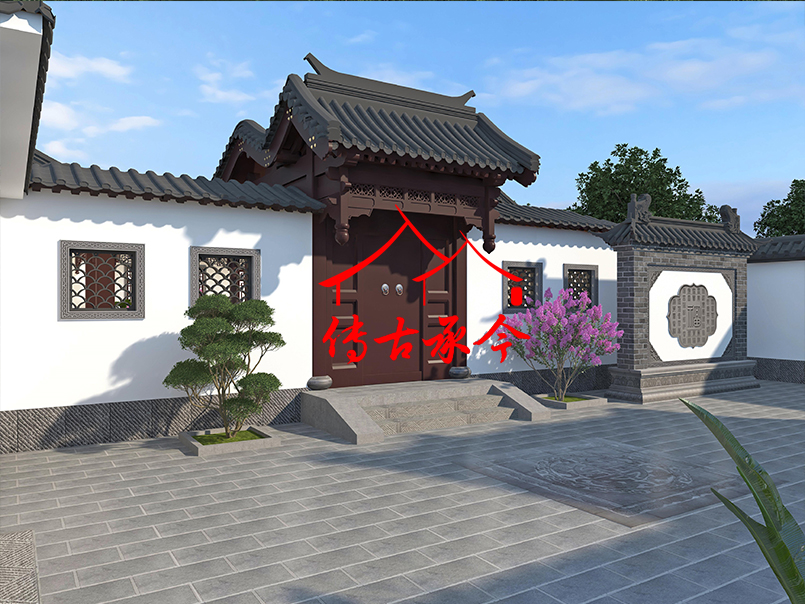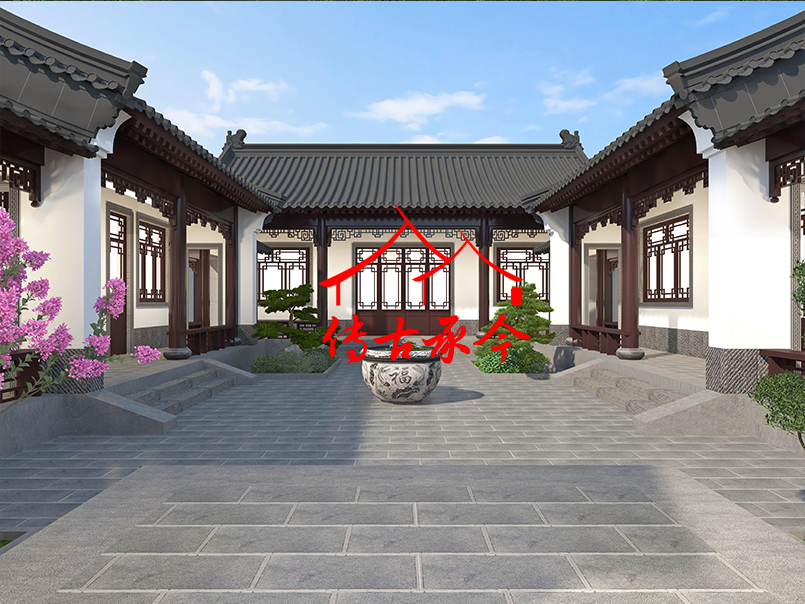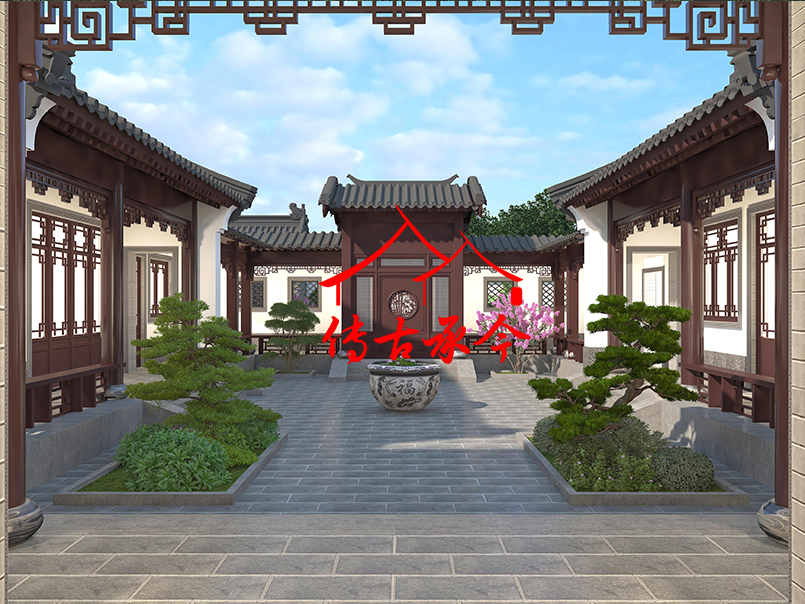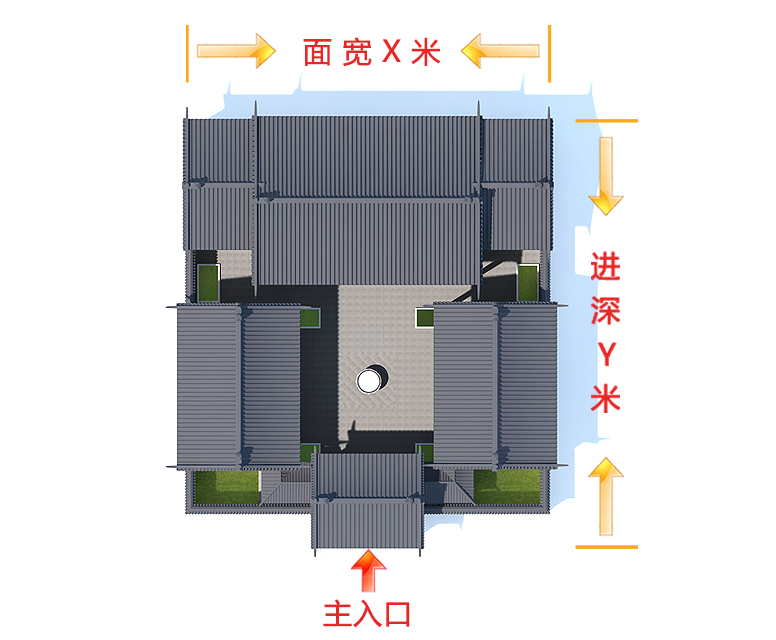
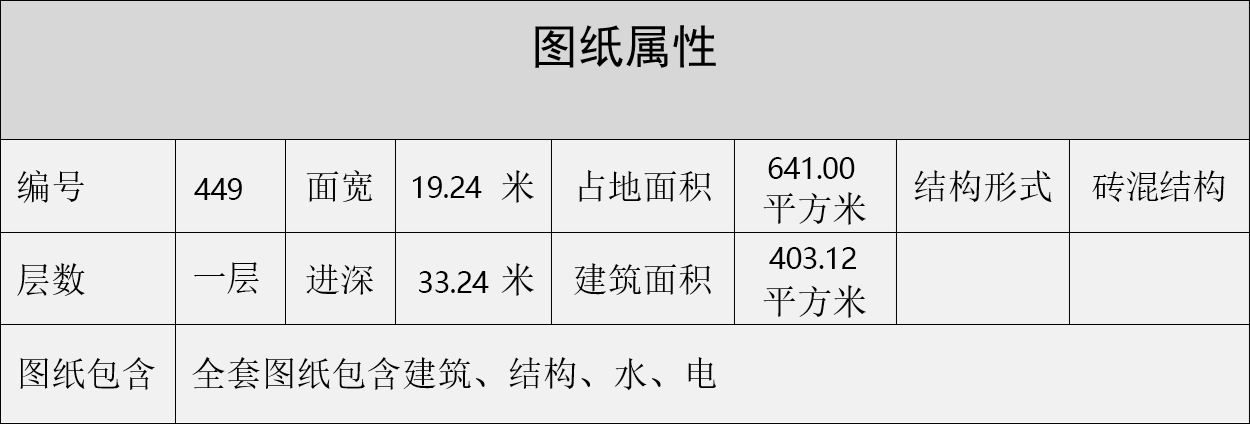
编号449:19.24*33.24米二进一层合院全套施工图纸白墙风格设计图纸

78 People watching this product now!
17 Items sold in last month

¥2,980.00

本套图纸发货为A3施工蓝图一份(含效果图),请直接购买即可,无电子版有水印,但不影响使用。
SKU: 449 Category:
面积

400 – 600㎡

造价

80 – 100万

进深

30-40米

功能

回廊

,

垂花门

,

平顶出檐

,

广亮大门

,

影壁墙

,

Bed and Breakfast

,

会所

,

二进

层数

1 Floor

结构

Brick-concrete structure

开间

18-20米

Description

新中式 白墙 垂花门 二进四合院 古建 会所 四合院 白墙外立面 古建 仿古大门 青砖大门 垂花门 影壁墙 青砖白墙 镂空花窗 古建筑 四合院 庭院 古建筑 仿古 青石铺地 垂花门 二进院 院子

Reviews (0)

Reviews

There are no reviews yet.

Be the first to review “编号449:19.24*33.24米二进一层合院全套施工图纸白墙风格设计图纸”

Your email address will not be published. Required fields are marked *

快递发货